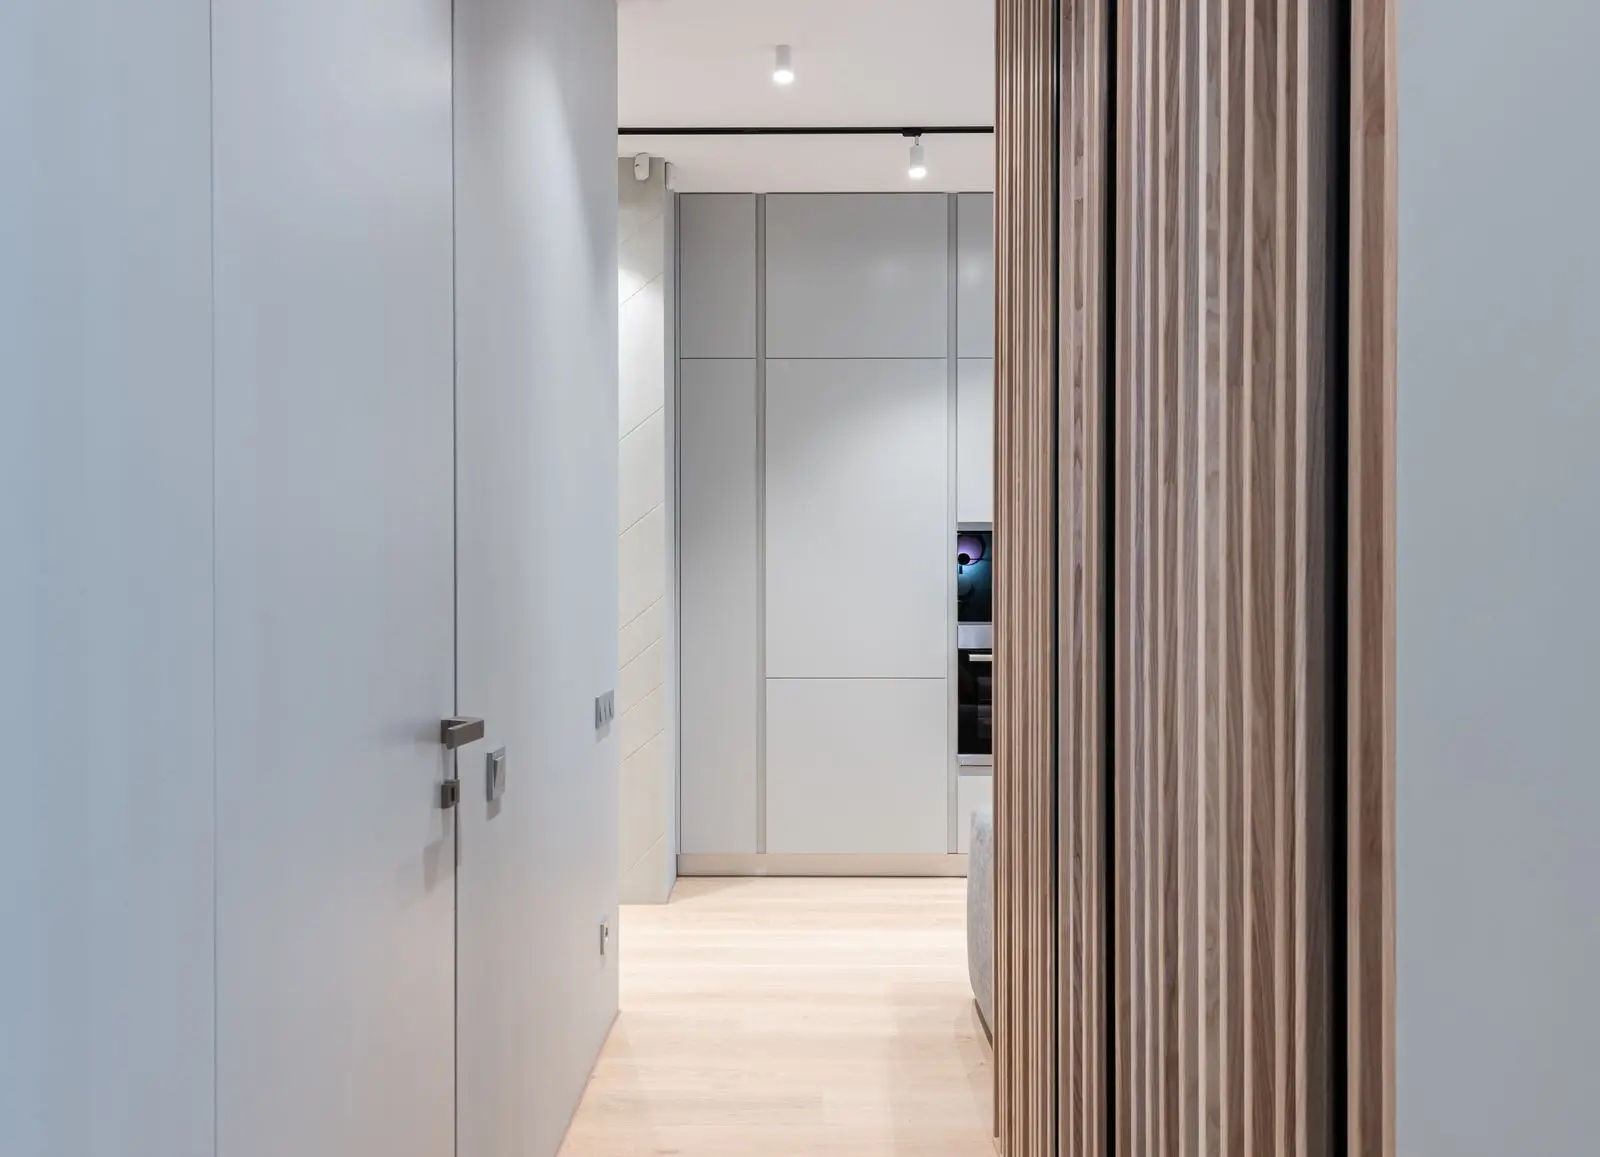
A residence above Lake Zürich
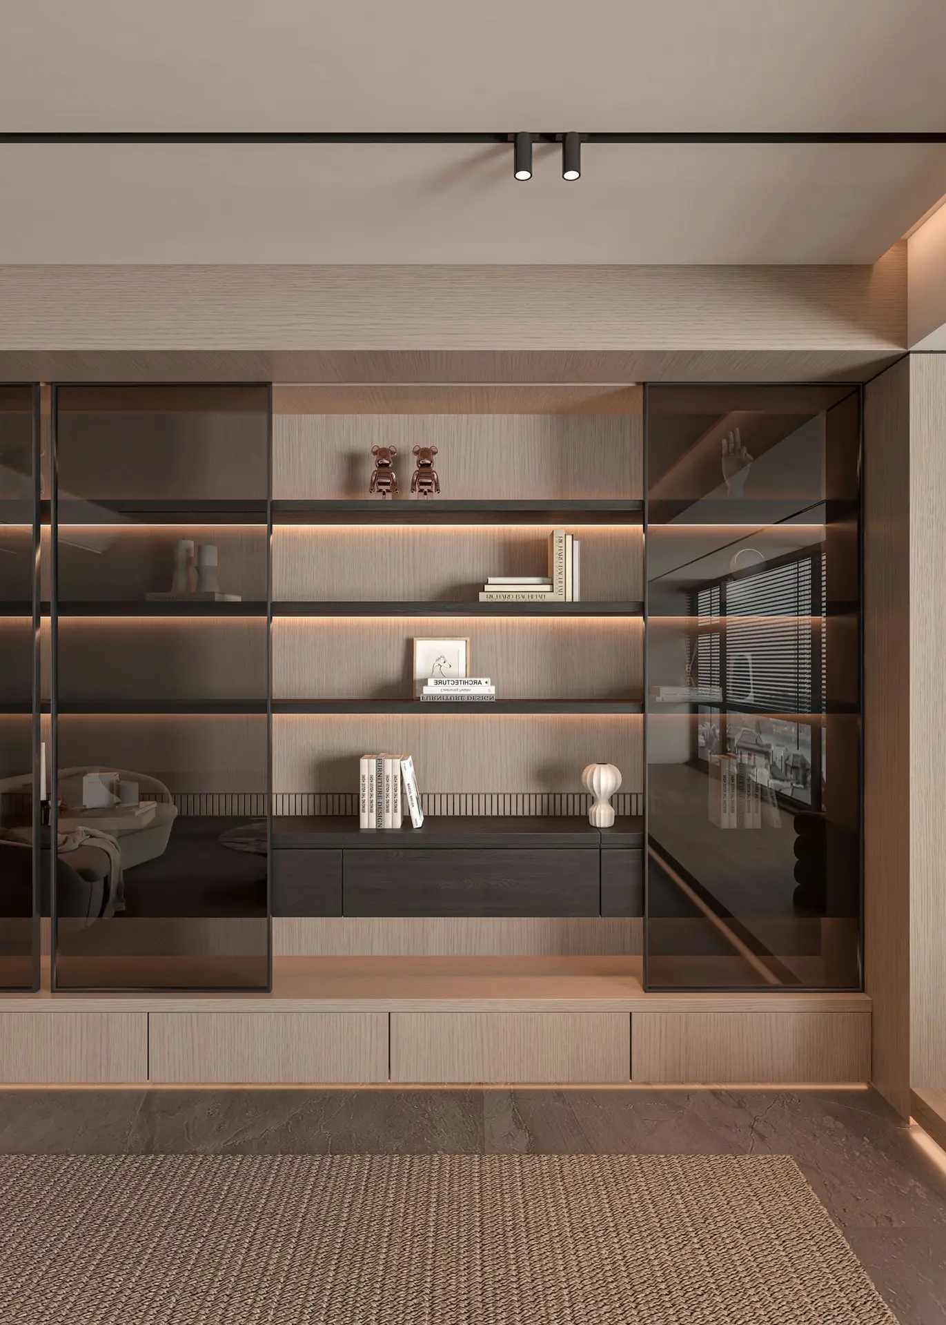
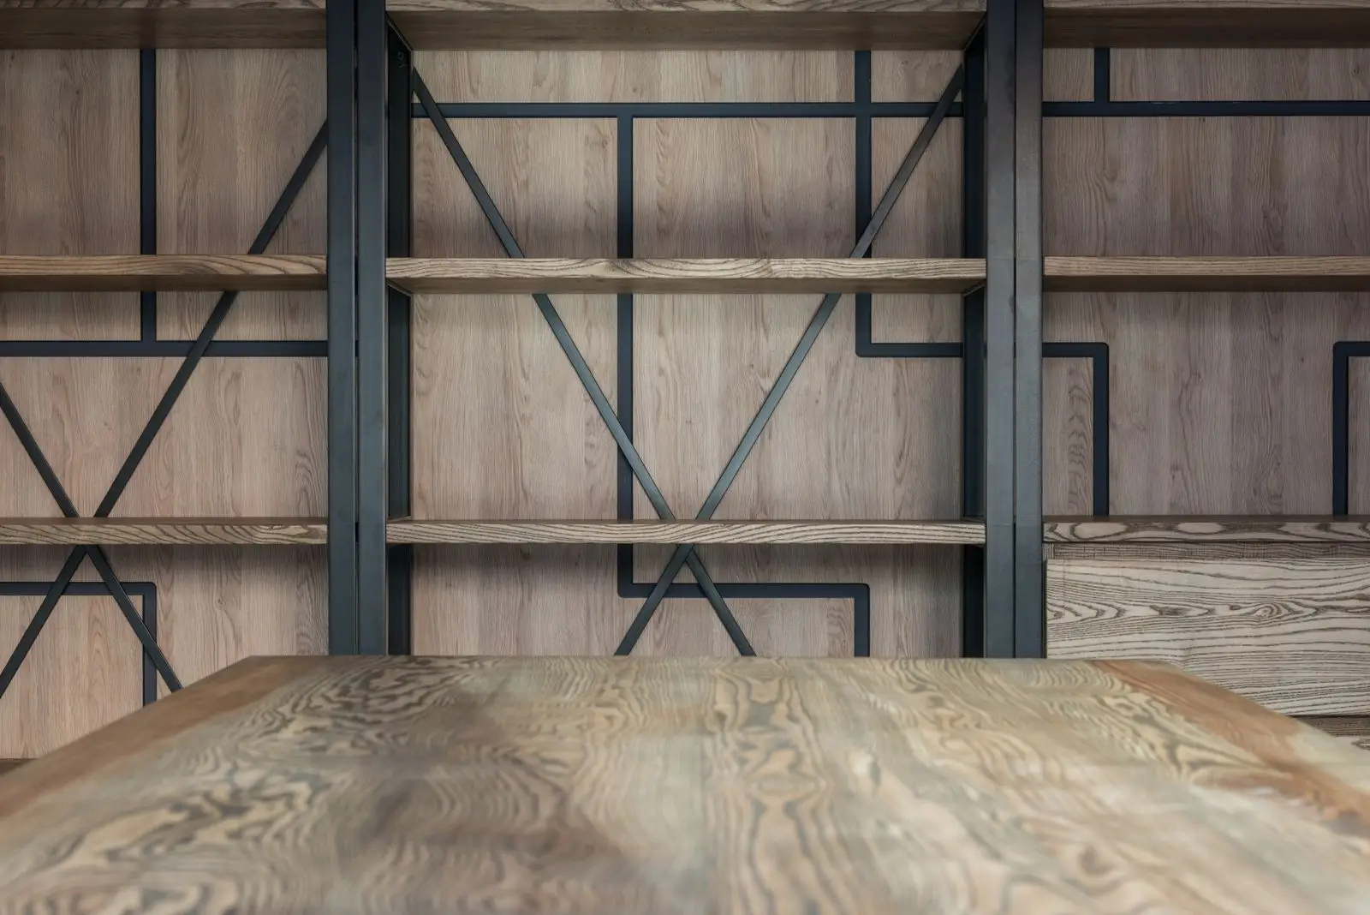
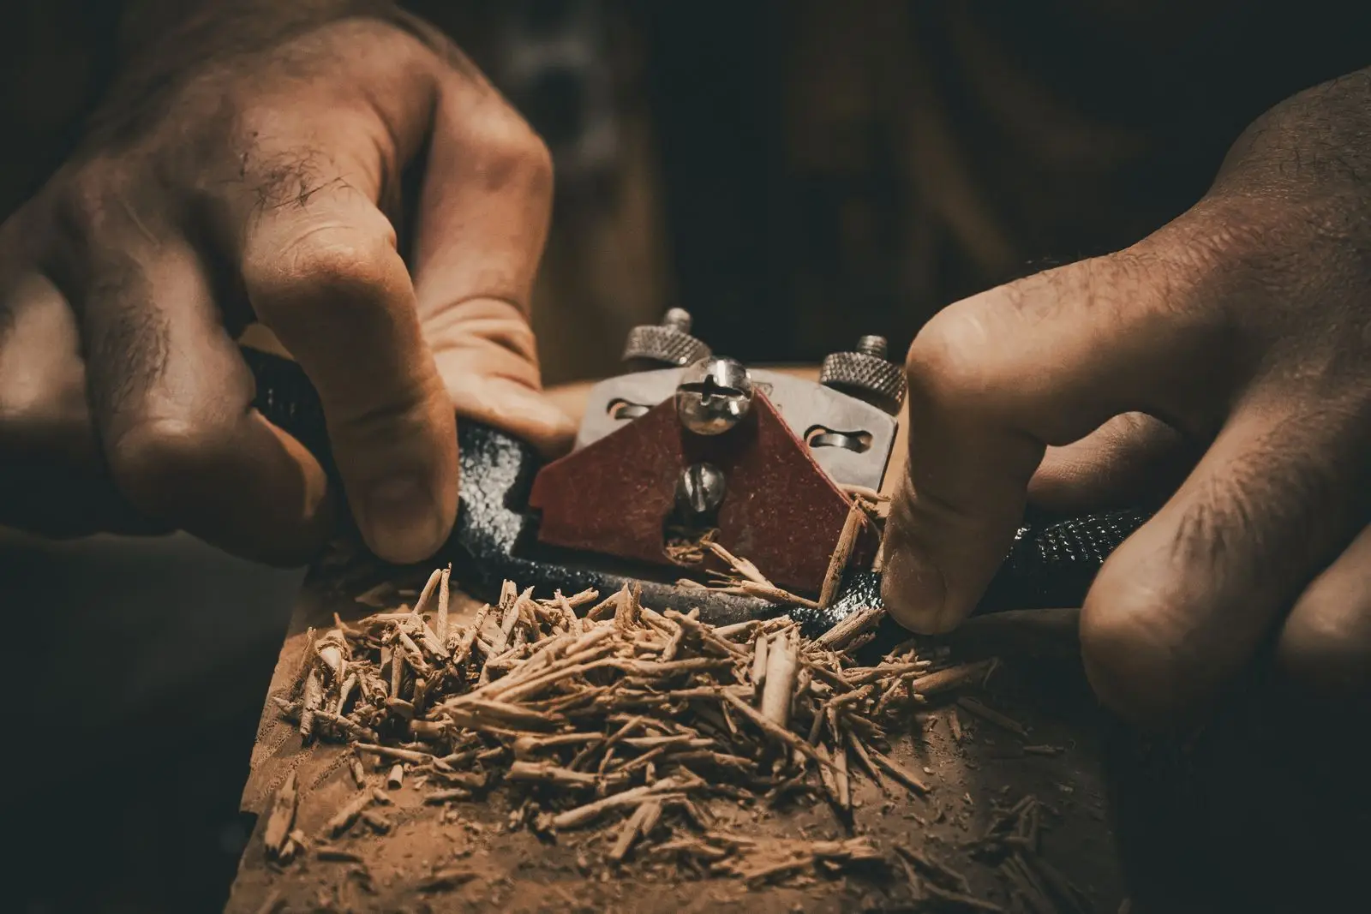
The house had stood empty for two winters, its rooms subdivided by a 1980s renovation that cut the lake from view. We removed what had been added and kept what had been built well: the original stone plinth, the cellar vaults, the proportions of the main hall. A single run of walnut joinery now carries the kitchen, the fireplace surround and the stair in one material, cut from the same trees and sequenced by the ateliers in Brianza so the grain reads as one continuous piece through the ground floor. The brass fittings were cast and hand-patinated on site over three visits.
- Location
- Küsnacht, Switzerland
- Year
- 2024
- Scope
- Full interior renovation, bespoke joinery
- Ateliers
- Atelier, Brianza · Fonderia d'Arte, Milano
- Photography
- Studio Never Still